

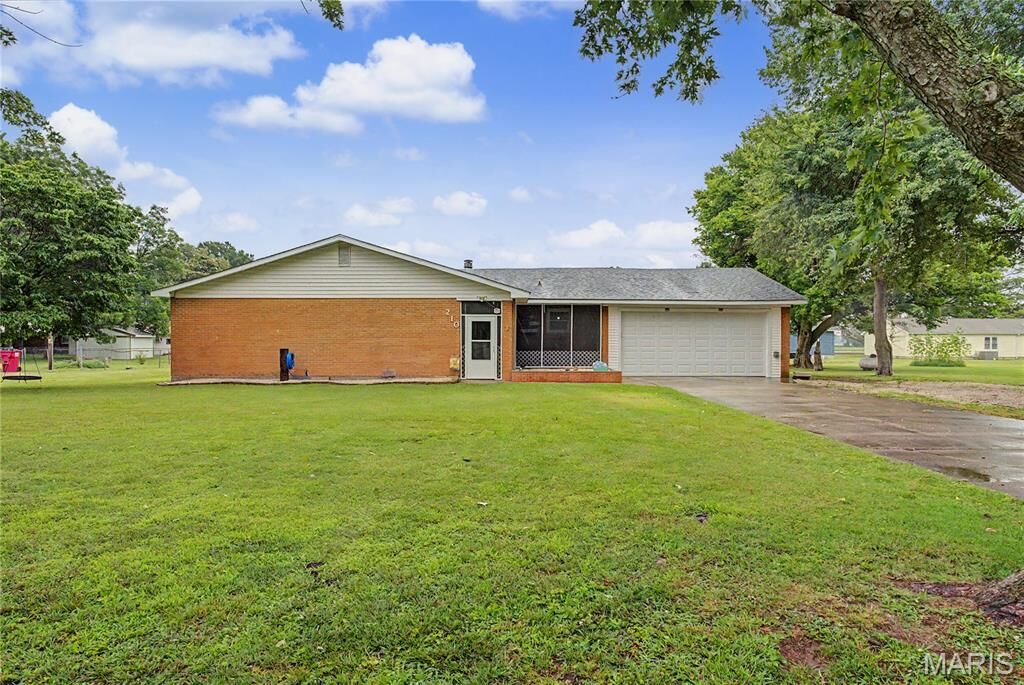
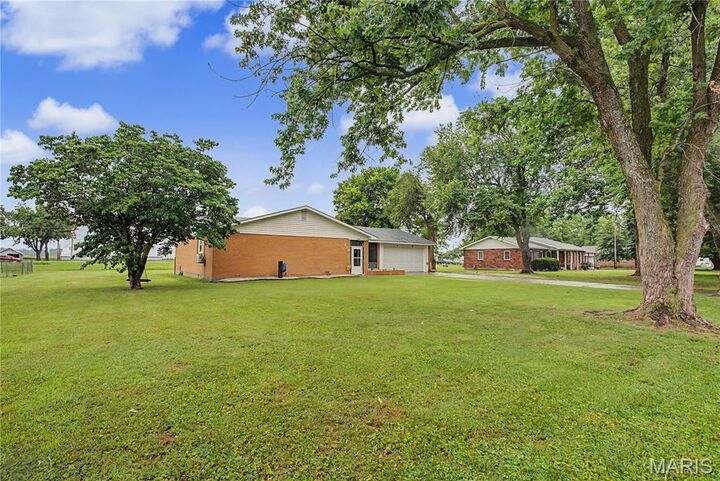
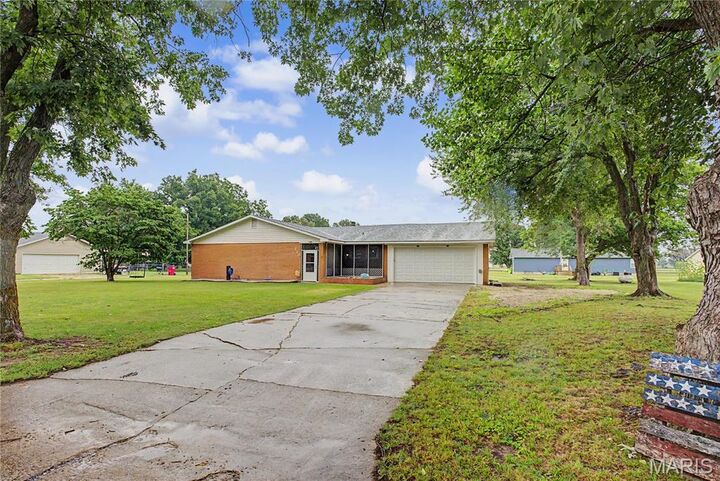
Listing Courtesy of: MARIS - IDX as distributed by MLS GRID / Listed By: Christinie "Amanda" Huber, Edge Realty ERA Powered
210 Sherrie Drive Sikeston, MO 63801
Pending (26 Days)
$249,900 (USD)
Description
MLS #:
26039688
26039688
Taxes
$949(2025)
$949(2025)
Lot Size
0.47 acres
0.47 acres
Type
Single-Family Home
Single-Family Home
Year Built
1974
1974
School District
Sikeston R-6
Sikeston R-6
County
Scott County
Scott County
Listed By
Christinie "Amanda" Huber, Edge Realty ERA Powered
Source
MARIS - IDX
Last checked Jul 23 2026 at 10:05 PM GMT+0000
MARIS - IDX
Last checked Jul 23 2026 at 10:05 PM GMT+0000
Bathroom Details
- Full Bathrooms: 2
Interior Features
- Electric Range
- Microwave
- Dishwasher
- Kitchen/Dining Room Combo
- High Speed Internet
- Ceiling Fan(s)
- Laundry: Main Level
- Walk-In Closet(s)
- Refrigerator
- Soaking Tub
- Electric Water Heater
Subdivision
- Westview Estates 2Nd Add
Lot Information
- Open Lot
Heating and Cooling
- Forced Air
- Electric
- Central Air
- Ductless
Exterior Features
- Roof: Architectural Shingle
Utility Information
- Utilities: Water Connected, Electricity Connected, Cable Connected
- Sewer: Septic Tank
School Information
- Elementary School: Sikeston R-6
- Middle School: Sikeston R-6
- High School: Sikeston Sr. High
Garage
- Attached Garage
Stories
- One
Living Area
- 2,121 sqft
Location
Disclaimer: Square footage is based on information available to agent, including County records. Information has not been verified by agent and should be verified by buyer.
Based on information submitted to the MLS GRID as of 7/23/2026 22:05. All data is obtained from various sources and may not have been verified by broker or MLS GRID. Supplied Open House Information is subject to change without notice. All information should be independently reviewed and verified for accuracy. Properties may or may not be listed by the office/agent presenting the information.

The true showstopper is the massive primary suite, boasting an oversized walk-in closet and a luxury spa-like bathroom. You'll love the architectural glass wall separating the custom walk-in shower from the bedroom, alongside a separate, deep soaking tub for ultimate relaxation. Convenience is built-in with a dedicated laundry room situated right off the garage entrance to catch daily clutter. Outside, the sprawling 0.46-acre flat yard provides an incredible blank canvas with tons of room for kids, pets, or weekend entertaining. Don't miss this turnkey Sikeston gem!