

Listing Courtesy of: MARIS - IDX as distributed by MLS GRID / Listed By: Emily McElreath, Edge Realty ERA Powered; Jacob "Jake" Fish, Edge Realty ERA Powered
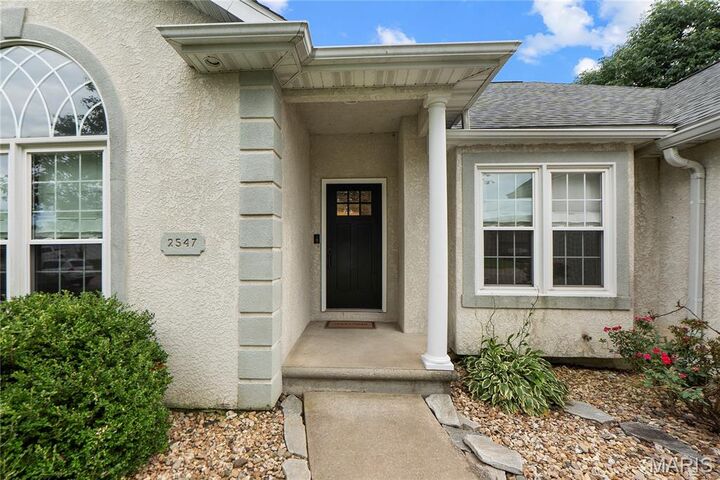
2547 Ridgeway Drive Jackson, MO 63755
Pending (54 Days)
$335,000 (USD)

Description
MLS #:
26045774
26045774
Taxes
$1,601(2025)
$1,601(2025)
Lot Size
8,712 SQFT
8,712 SQFT
Type
Single-Family Home
Single-Family Home
Year Built
1999
1999
School District
Jackson R-Ii
Jackson R-Ii
County
Cape Girardeau County
Cape Girardeau County
Listed By
Emily McElreath, Edge Realty ERA Powered
Jacob "Jake" Fish, Edge Realty ERA Powered
Jacob "Jake" Fish, Edge Realty ERA Powered
Source
MARIS - IDX
Last checked Sep 9 2026 at 11:31 PM GMT+0000
MARIS - IDX
Last checked Sep 9 2026 at 11:31 PM GMT+0000
Bathroom Details
- Full Bathrooms: 3
Interior Features
- Gas Water Heater
- Electric Range
- Electric Oven
- Microwave
- Disposal
- Separate Shower
- Separate Dining
- Ceiling Fan(s)
- Laundry: Main Level
- Eat-In Kitchen
- Double Vanity
- Breakfast Room
- Washer
- Refrigerator
- Soaking Tub
- High Ceilings
- Built-In Features
- Water Softener
- Propane Cooktop
Subdivision
- Savannah Rdg Ph 02
Lot Information
- Front Yard
- Back Yard
- Rectangular Lot
Heating and Cooling
- Natural Gas
- Central Air
- Ceiling Fan(s)
- Electric
Basement Information
- Partially Finished
- Walk-Out Access
- Bathroom
- Full
- Sleeping Area
Exterior Features
- Roof: Architectural Shingle
Utility Information
- Utilities: Natural Gas Connected, Electricity Connected, Sewer Connected, Water Available
- Sewer: Public Sewer
School Information
- Elementary School: East Elem.
- Middle School: Jackson Russell Hawkins Jr High
- High School: Jackson Sr. High
Garage
- Attached Garage
Parking
- Garage Faces Front
- Garage
Stories
- One
Living Area
- 2,304 sqft
Listing Price History
Date
Event
Price
% Change
$ (+/-)
Aug 06, 2026
Price Changed
$335,000
-1%
-$5,000
Jul 28, 2026
Price Changed
$340,000
-1%
-$5,000
Jul 17, 2026
Listed
$345,000
-
-
Location
Disclaimer: Square footage is based on information available to agent, including County records. Information has not been verified by agent and should be verified by buyer.
Based on information submitted to the MLS GRID as of 9/9/2026 23:31. All data is obtained from various sources and may not have been verified by broker or MLS GRID. Supplied Open House Information is subject to change without notice. All information should be independently reviewed and verified for accuracy. Properties may or may not be listed by the office/agent presenting the information.

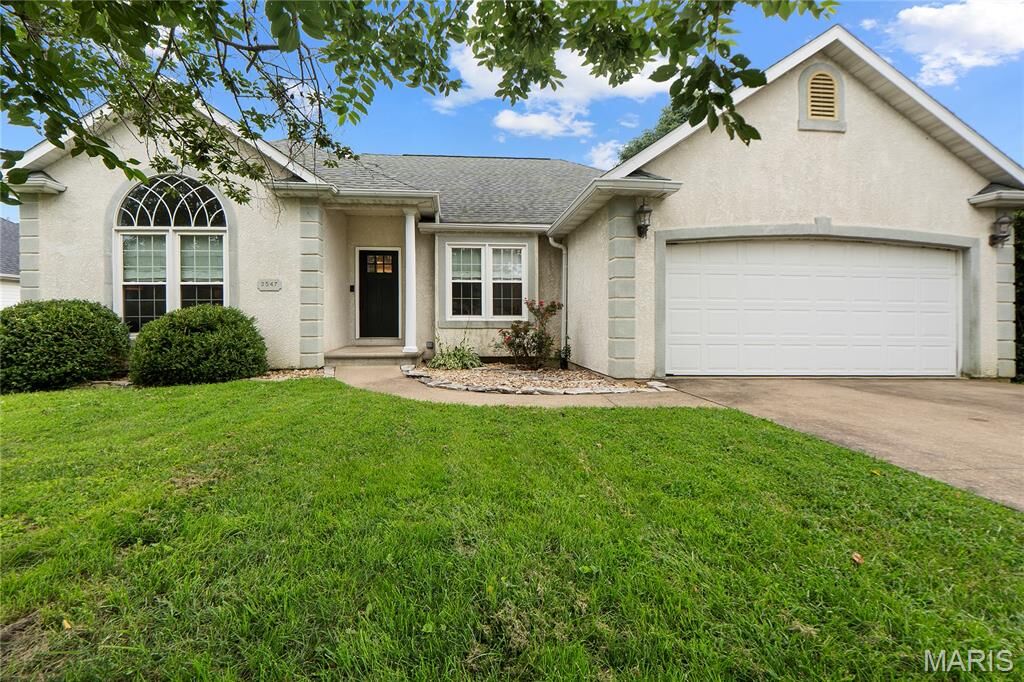
Step inside to find fresh paint throughout the main level, new flooring in the main level bedrooms, and a spacious living room featuring soaring vaulted ceilings and a cozy reading nook that makes the space feel both grand and inviting.
The kitchen offers a new refrigerator, pantry, and a charming built-in breakfast nook with custom seating that's perfect for morning coffee or casual meals. Just off the kitchen is a separate formal dining room accented by beautiful architectural arches and the perfect niche for a credenza, buffet, or coffee bar setup.
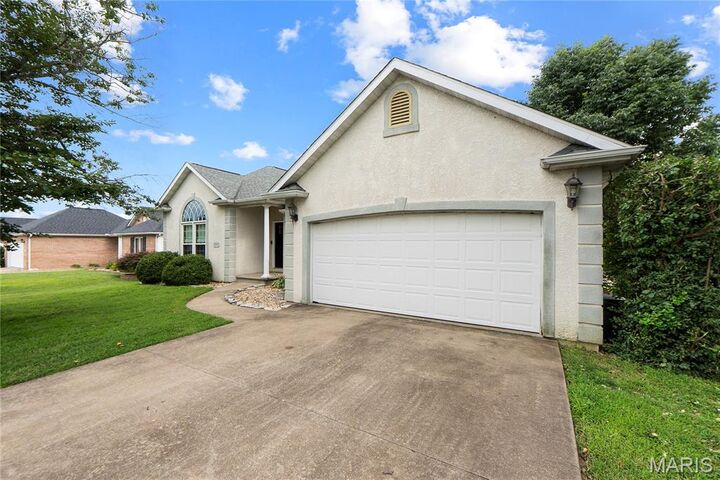
The main level also offers convenient laundry and an attached two-car garage. Downstairs, the finished walkout basement expands your living space with an additional bedroom, full bathroom, spacious family room, and a dry bar that's ideal for entertaining guests or hosting movie nights.
Enjoy outdoor living from the covered deck overlooking the fenced backyard, or step down to the patio just off the walkout basement for even more space to relax and unwind.
Conveniently located just minutes from I-55 access, this home combines unique character, thoughtful updates, and an unbeatable location in the desirable East Elementary School district.