

Listing Courtesy of: MARIS - IDX as distributed by MLS GRID / Listed By: Kristal Flentge, Edge Realty ERA Powered; Kathi Fish, Edge Realty ERA Powered
859 Lochinvar Lane Cape Girardeau, MO 63701
Active (43 Days)
$440,000 (USD)

Description
MLS #:
26048756
26048756
Taxes
$3,122(2025)
$3,122(2025)
Lot Size
0.26 acres
0.26 acres
Type
Single-Family Home
Single-Family Home
Year Built
2022
2022
School District
Cape Girardeau 63
Cape Girardeau 63
County
Cape Girardeau County
Cape Girardeau County
Listed By
Kristal Flentge, Edge Realty ERA Powered
Kathi Fish, Edge Realty ERA Powered
Kathi Fish, Edge Realty ERA Powered
Source
MARIS - IDX
Last checked Sep 9 2026 at 11:31 PM GMT+0000
MARIS - IDX
Last checked Sep 9 2026 at 11:31 PM GMT+0000
Bathroom Details
- Full Bathrooms: 3
Interior Features
- Microwave
- Disposal
- Dishwasher
- Kitchen Island
- Laundry: Main Level
- Double Vanity
- Shower
- Range
Community Information
- Other
Subdivision
- Highlands At Hopper Crossing
Lot Information
- Level
Heating and Cooling
- Forced Air
- Central Air
- Ceiling Fan(s)
Basement Information
- Full
Homeowners Association Information
- Dues: $300/Annually
Exterior Features
- Roof: Asphalt
- Roof: Shingle
Utility Information
- Utilities: Electricity Connected, Sewer Connected
- Sewer: Public Sewer
School Information
- Elementary School: Clippard Elem.
- Middle School: Central Jr. High
- High School: Central High
Garage
- Attached Garage
Parking
- Garage
- Attached
Stories
- One
Living Area
- 2,470 sqft
Location
Disclaimer: Square footage is based on information available to agent, including County records. Information has not been verified by agent and should be verified by buyer.
Based on information submitted to the MLS GRID as of 9/9/2026 23:31. All data is obtained from various sources and may not have been verified by broker or MLS GRID. Supplied Open House Information is subject to change without notice. All information should be independently reviewed and verified for accuracy. Properties may or may not be listed by the office/agent presenting the information.

The open concept main level creates a bright, welcoming space for everyday living and entertaining. Just inside the garage entrance, a convenient drop zone with built in cubbies keeps backpacks, shoes, and coats neatly organized. The spacious kitchen flows seamlessly into the living and dining areas, making it easy to gather with family and friends.
The private primary suite provides a relaxing retreat with generous space and a well appointed en suite bath. Downstairs, you'll find a large family room perfect for movie nights, game days, or a play area, along with abundant storage and a John Deere room for lawn equipment, tools, or hobbies.
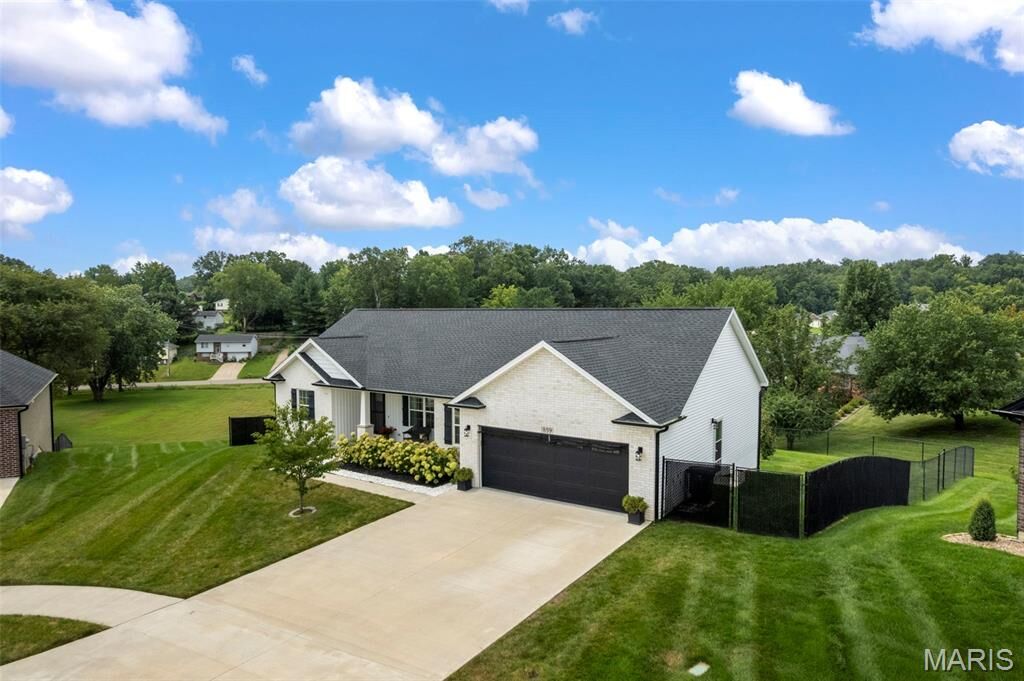
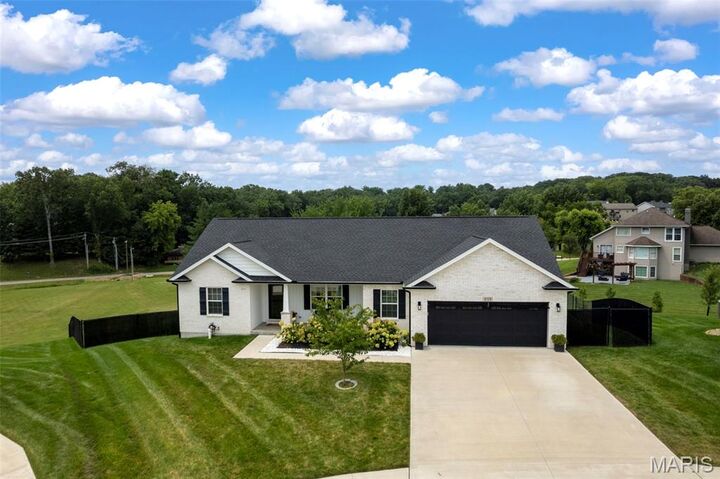
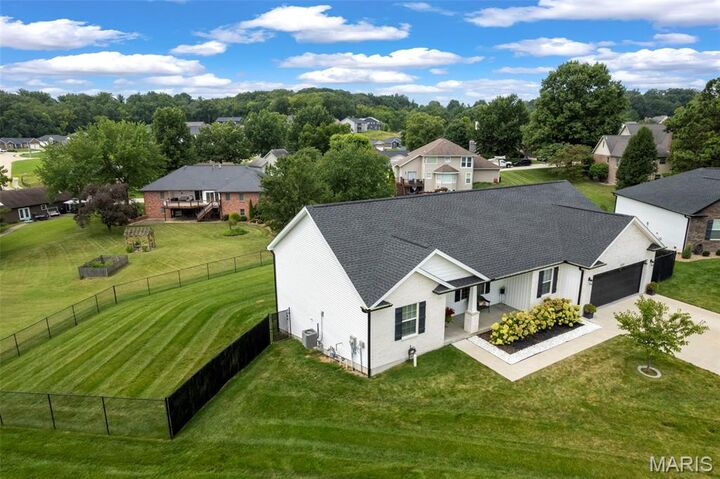
Outside, mature landscaping enhances the home's curb appeal, while the covered deck overlooks a fully fenced backyard, creating the perfect place to relax, entertain, or enjoy time with family and pets.
With modern construction, a functional floor plan, generous storage, and an unbeatable location, this move in ready home is one you won't want to miss.