

Listing Courtesy of: MARIS - IDX as distributed by MLS GRID / Listed By: Kathi Fish, Edge Realty ERA Powered; Kristal Flentge, Edge Realty ERA Powered
400 Trillium Lane Cape Girardeau, MO 63701
Active (23 Days)
$1,195,000 (USD)

Description
MLS #:
26067231
26067231
Taxes
$397(2025)
$397(2025)
Lot Size
1.1 acres
1.1 acres
Type
Single-Family Home
Single-Family Home
Year Built
2026
2026
School District
Cape Girardeau 63
Cape Girardeau 63
County
Cape Girardeau County
Cape Girardeau County
Listed By
Kathi Fish, Edge Realty ERA Powered
Kristal Flentge, Edge Realty ERA Powered
Kristal Flentge, Edge Realty ERA Powered
Source
MARIS - IDX
Last checked Nov 11 2026 at 1:30 PM GMT+0000
MARIS - IDX
Last checked Nov 11 2026 at 1:30 PM GMT+0000
Bathroom Details
- Full Bathrooms: 4
Interior Features
- Disposal
- Dishwasher
- Separate Shower
- Separate Dining
- Kitchen Island
- Granite Counters
- Entrance Foyer
- Custom Cabinetry
- Laundry: Main Level
- Walk-In Closet(s)
- Vaulted Ceiling(s)
- Double Vanity
- Breakfast Room
- Laundry: Laundry Room
- Refrigerator
- Soaking Tub
- Oven
- Range
- Butler Pantry
Community Information
- None
Subdivision
- Windwood Lake Estates
Lot Information
- Front Yard
- Back Yard
Property Features
- Fireplace: Living Room
Heating and Cooling
- Forced Air
- Central Air
Basement Information
- Walk-Out Access
- Storage Space
- Bathroom
- Full
- Sleeping Area
- Finished
Homeowners Association Information
- Dues: $250/Quarterly
Utility Information
- Utilities: Electricity Connected, Sewer Connected
- Sewer: Public Sewer
School Information
- Elementary School: Jefferson Elem.
- Middle School: Central Jr. High
- High School: Central High
Garage
- Attached Garage
Parking
- Garage
- Attached
Stories
- One and One Half
Living Area
- 5,272 sqft
Location
Disclaimer: Square footage is based on information available to agent, including County records. Information has not been verified by agent and should be verified by buyer.
Based on information submitted to the MLS GRID as of 11/11/2026 13:30. All data is obtained from various sources and may not have been verified by broker or MLS GRID. Supplied Open House Information is subject to change without notice. All information should be independently reviewed and verified for accuracy. Properties may or may not be listed by the office/agent presenting the information.

The heart of the home is the stunning great room, where a fireplace creates a warm and inviting atmosphere and the open layout flows seamlessly into the chef's kitchen. Designed for both everyday living and entertaining, the kitchen features a large center island, custom cabinetry, and an impressive 6 burner gas range with griddle and double ovens. Just beyond, the scullery provides additional prep space with a second sink and abundant cabinetry to keep everything organized and out of sight.
The spacious primary suite offers a private retreat with a large walk in closet and spa inspired bathroom featuring a soaking tub and beautifully tiled walk in shower. Two additional main level bedrooms share a Jack and Jill bathroom, while a separate full bathroom serves guests. An executive office and dedicated laundry room complete the main level, offering both convenience and functionality. Upstairs, a large bonus room provides flexible space for a playroom, media room, or additional living area.
The finished walkout basement offers even more room to spread out, with a spacious family room, game room, two additional bedrooms, full bathroom, and generous storage throughout. A finished, temperature controlled John Deere room adds exceptional versatility for hobbies, a workshop, fitness equipment, or additional storage.
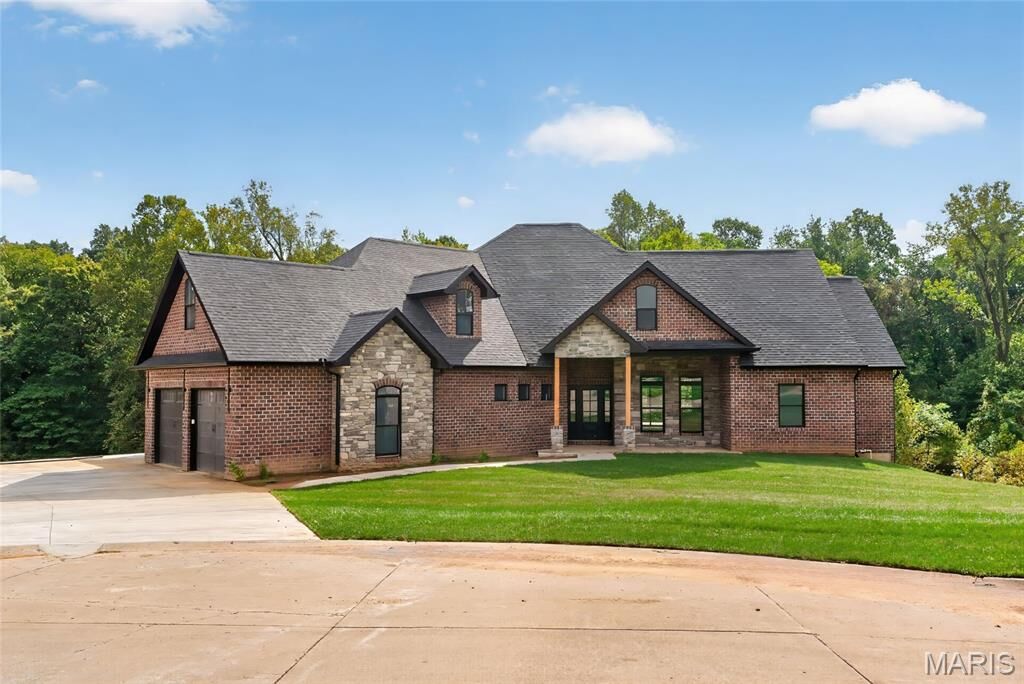
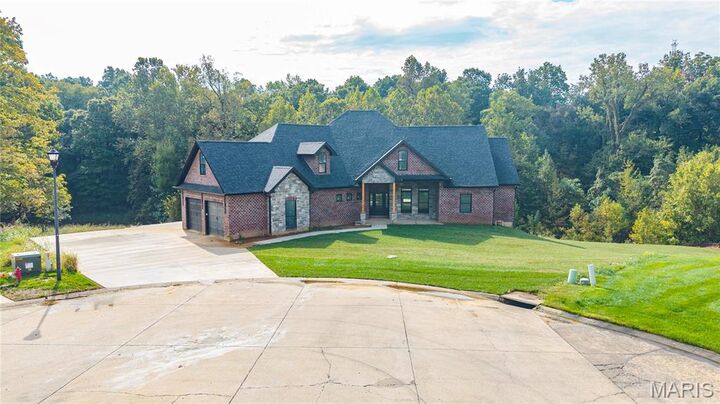
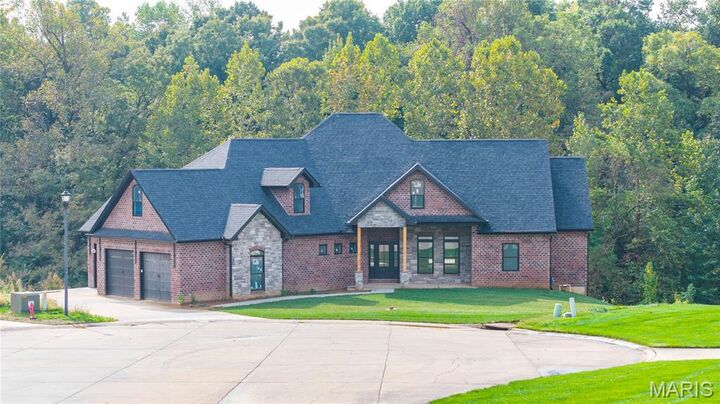
Outside, the expansive covered deck and patio provide wonderful spaces for relaxing or entertaining while enjoying the peaceful wooded backdrop. With its beautiful setting, thoughtfully designed living spaces, and exceptional craftsmanship throughout, this Forefront home offers luxury living with the space and flexibility to fit your lifestyle.