

Listing Courtesy of: MARIS - IDX as distributed by MLS GRID / Listed By: M.A. Bell, Edge Realty ERA Powered
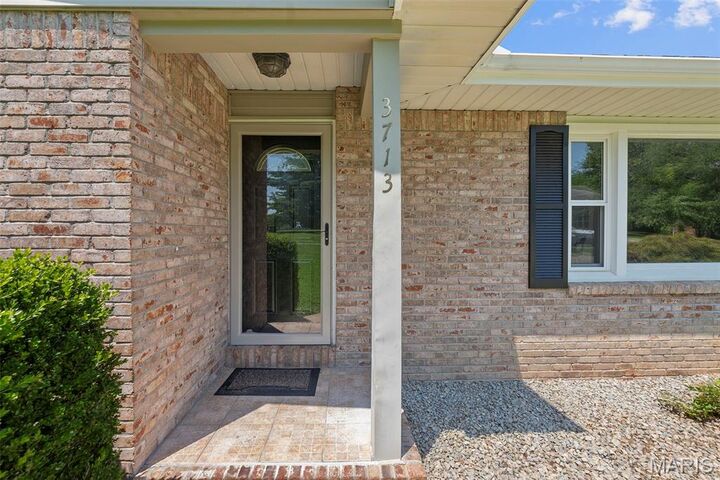
3713 Old Hopper Road Cape Girardeau, MO 63701
Pending (21 Days)
$189,900 (USD)
Description
MLS #:
26042192
26042192
Taxes
$808(2025)
$808(2025)
Lot Size
0.34 acres
0.34 acres
Type
Single-Family Home
Single-Family Home
Year Built
1963
1963
School District
Cape Girardeau 63
Cape Girardeau 63
County
Cape Girardeau County
Cape Girardeau County
Listed By
M.A. Bell, Edge Realty ERA Powered
Source
MARIS - IDX
Last checked Jul 23 2026 at 11:04 PM GMT+0000
MARIS - IDX
Last checked Jul 23 2026 at 11:04 PM GMT+0000
Bathroom Details
- Full Bathrooms: 2
Interior Features
- Laundry: In Basement
- Gas Water Heater
- Dishwasher
- Open Floorplan
- Kitchen Island
- Breakfast Bar
- Vaulted Ceiling(s)
- Laundry: Laundry Room
- Refrigerator
- Stainless Steel Appliance(s)
- Washer/Dryer
- Gas Range
- Gas Oven
- Laminate Counters
Subdivision
- L Nitsch
Lot Information
- City Lot
- Irregular Lot
Heating and Cooling
- Forced Air
- Central Air
- Ceiling Fan(s)
Basement Information
- 8 Ft + Pour
- Partially Finished
- Walk-Out Access
- Full
Exterior Features
- Roof: Shingle
Utility Information
- Utilities: Water Connected, Electricity Connected, Cable Available, Sewer Connected
- Sewer: Public Sewer
School Information
- Elementary School: Clippard Elem.
- Middle School: Central Jr. High
- High School: Central High
Garage
- Attached Garage
Parking
- Garage Faces Front
- Garage Door Opener
- Garage
- Concrete
- Attached
Stories
- One
Living Area
- 1,903 sqft
Location
Disclaimer: Square footage is based on information available to agent, including County records. Information has not been verified by agent and should be verified by buyer.
Based on information submitted to the MLS GRID as of 7/23/2026 23:04. All data is obtained from various sources and may not have been verified by broker or MLS GRID. Supplied Open House Information is subject to change without notice. All information should be independently reviewed and verified for accuracy. Properties may or may not be listed by the office/agent presenting the information.

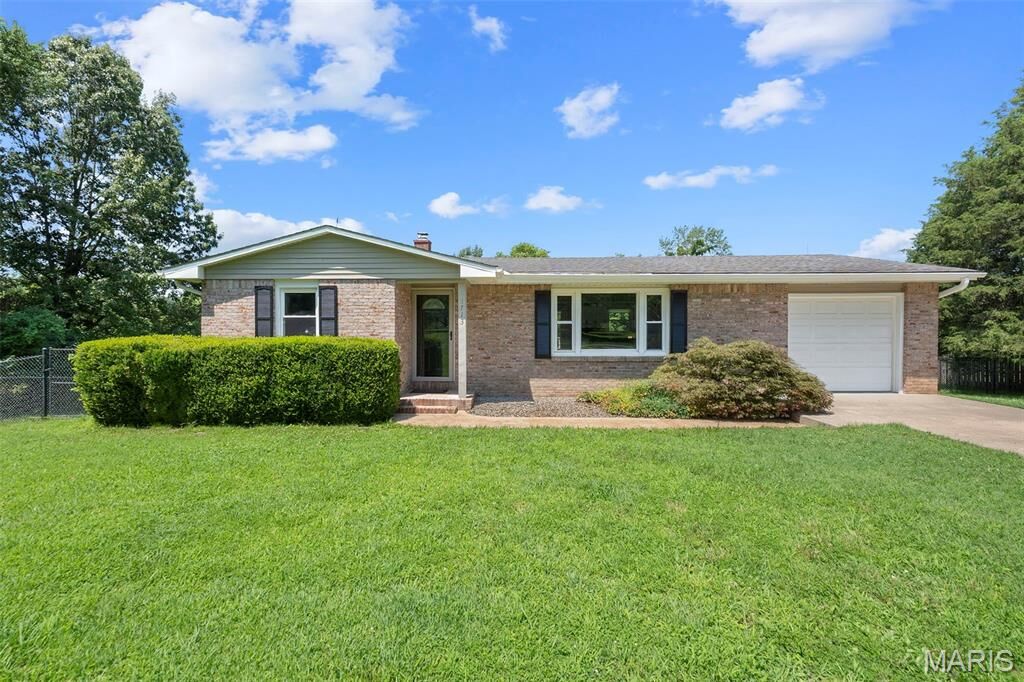
move-in ready gem sparkles * Soooo much to love.... new carpeting, fresh paint, open floor
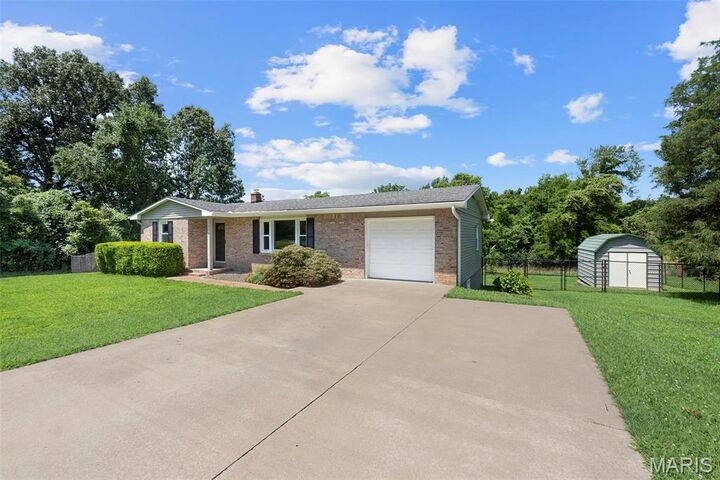
plan, fenced back yard and utility shed * Ideal for empty nesters, first time buyers or anyone
looking to own instead of rent! * The kitchen offers beautiful custom cabinetry, vaulted ceiling,
skylights, center island/breakfast bar and SS appliances * The finished walkout lower level
features a spacious family room, office (utilized as a bedroom with it’s own full bath!), laundry
room complete with washer & dryer and a “safe room” under the garage * Prepare to be
amazed and start packing!