

Listing Courtesy of: MARIS - IDX as distributed by MLS GRID / Listed By: Emily McElreath, Edge Realty ERA Powered; Kristal Flentge, Edge Realty ERA Powered
3214 Lakewood Drive Cape Girardeau, MO 63701
Active (65 Days)
$635,000 (USD)

Description
MLS #:
26042887
26042887
Taxes
$2,967(2025)
$2,967(2025)
Lot Size
2.14 acres
2.14 acres
Type
Single-Family Home
Single-Family Home
Year Built
1973
1973
School District
Cape Girardeau 63
Cape Girardeau 63
County
Cape Girardeau County
Cape Girardeau County
Listed By
Emily McElreath, Edge Realty ERA Powered
Kristal Flentge, Edge Realty ERA Powered
Kristal Flentge, Edge Realty ERA Powered
Source
MARIS - IDX
Last checked Sep 9 2026 at 11:31 PM GMT+0000
MARIS - IDX
Last checked Sep 9 2026 at 11:31 PM GMT+0000
Bathroom Details
- Full Bathrooms: 3
- Half Bathrooms: 2
Interior Features
- Laundry: In Basement
- Microwave
- Disposal
- Dishwasher
- Separate Dining
- Open Floorplan
- Granite Counters
- Custom Cabinetry
- Laundry: Main Level
- Walk-In Closet(s)
- Double Vanity
- Water Heater
- Refrigerator
- Stainless Steel Appliance(s)
- Oven
- Built-In Features
- Range
- Bar Fridge
Community Information
- Common Ground
- Pool
- Lake
Subdivision
- Chateau Oaks
Lot Information
- Wooded
- Adjoins Wooded Area
- Back Yard
- Many Trees
- Private
Property Features
- Fireplace: Family Room
Heating and Cooling
- Natural Gas
- Forced Air
- Central Air
- Ceiling Fan(s)
- Electric
Basement Information
- Walk-Out Access
- Storage Space
- Bathroom
- Full
- Radon Mitigation
- Finished
Homeowners Association Information
- Dues: $90/Annually
Exterior Features
- Roof: Architectural Shingle
Utility Information
- Utilities: Natural Gas Connected, Electricity Connected, Sewer Connected, Water Available
- Sewer: Public Sewer
School Information
- Elementary School: Alma Schrader Elem.
- Middle School: Central Jr. High
- High School: Central High
Garage
- Attached Garage
Parking
- Driveway
- Attached
- Garage Faces Side
Stories
- Two
Living Area
- 4,363 sqft
Listing Price History
Date
Event
Price
% Change
$ (+/-)
Aug 12, 2026
Price Changed
$635,000
0%
-$3,000
Jul 06, 2026
Listed
$638,000
-
-
Location
Disclaimer: Square footage is based on information available to agent, including County records. Information has not been verified by agent and should be verified by buyer.
Based on information submitted to the MLS GRID as of 9/9/2026 23:31. All data is obtained from various sources and may not have been verified by broker or MLS GRID. Supplied Open House Information is subject to change without notice. All information should be independently reviewed and verified for accuracy. Properties may or may not be listed by the office/agent presenting the information.

From the substantial two-brick-thick exterior construction and solid wood interior doors to Brazilian teak hardwood flooring, custom hardwood Beussink cabinetry, granite countertops, and quality finishes throughout, the difference is evident. These were not quick or builder-grade updates. Improvements were thoughtfully chosen for beauty, durability, and longevity.
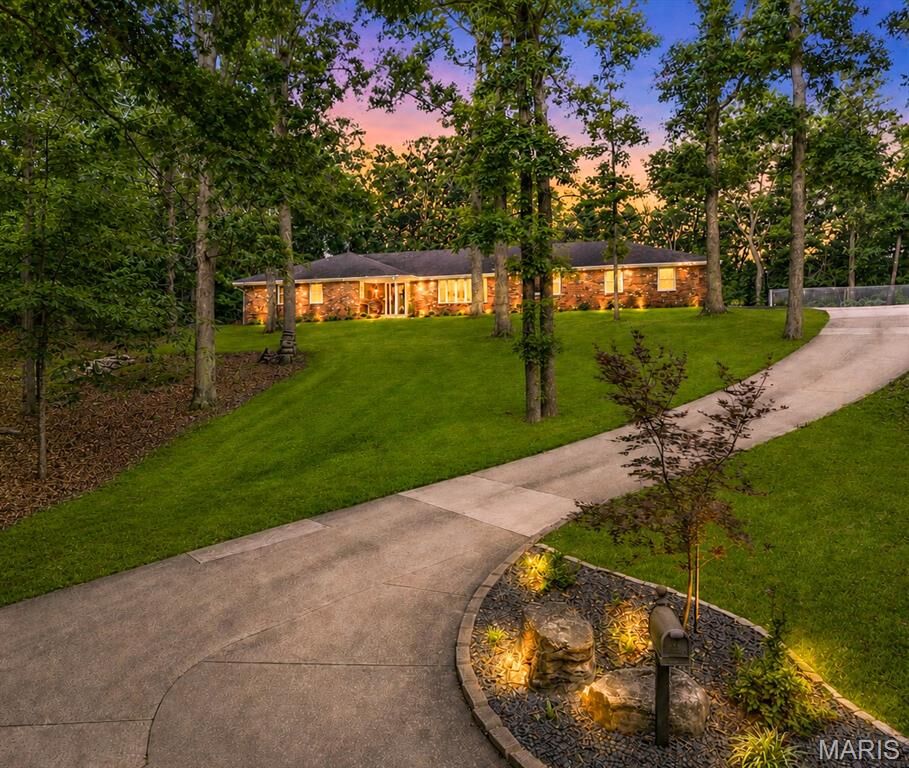
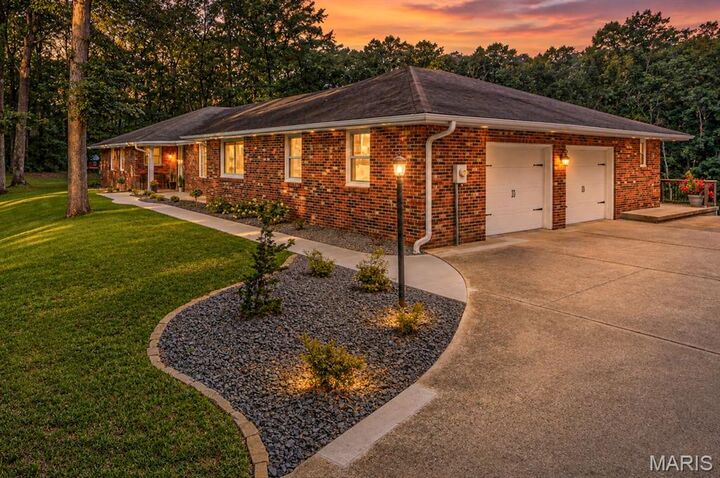
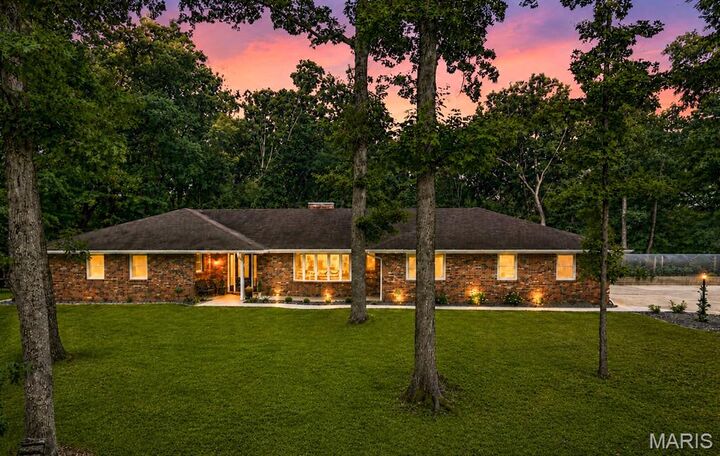
The setting is equally special. Surrounded by mature trees on 2.14 acres, the home has a private, almost treehouse-like feel with beautiful wooded views in nearly every direction, yet you're still just minutes from shopping, restaurants, and schools. The outdoor spaces have been extensively improved with professional landscaping and thoughtfully designed plantings, retaining walls, a paver patio with fire pit, new concrete, an expanded driveway with room for an RV, raised garden beds, and multiple outdoor living areas that take full advantage of the wooded setting.
Inside, you'll find 4 bedrooms, 3 full bathrooms, 2 half bathrooms, and laundry hookups on both the main level and in the basement. The main level offers a spacious family room, informal sitting room, large formal dining room, and a finished four-season sunroom with a mini split, wet bar, sink, mini refrigerator, hood fan, and gas hookup for grilling. Just outside, the composite deck overlooks the wooded backyard and seamlessly connects the home's indoor and outdoor living spaces.
The primary suite features a beautifully remodeled bathroom with a tiled glass shower, freestanding soaking tub, double vanity with granite countertops, and custom Beussink cabinetry. The walkout basement provides even more living and entertaining space with LVT flooring, a projector for movie nights, built-in shelving, a climbing wall nook, kitchenette with sink, cabinetry and pantry, abundant storage, and a second set of laundry hookups.
Additional improvements include new windows, new front and rear entry doors, an oversized sliding glass door, remodeled bathrooms, a main-level laundry room/bathroom, and a heated and cooled garage with a floor drain.
The combination of square footage, acreage, privacy, construction quality, and extensive improvements would be incredibly difficult to replicate in a new build at this price point. This is a home that truly needs to be experienced in person to appreciate the quality of construction, beautiful setting, and level of care that has gone into it.
Seller is willing to provide a roof credit with an acceptable offer. Please see listing supplements for a complete list of updates and improvements made by the current owners.