

Listing Courtesy of: MARIS - IDX as distributed by MLS GRID / Listed By: Mary Knote, Edge Realty ERA Powered
272 Orange Bowl Drive Cape Girardeau, MO 63701
Active (13 Days)
$599,900 (USD)
OPEN HOUSE TIMES
-
OPENSun, Jul 261:00 pm - 3:00 pm
Description
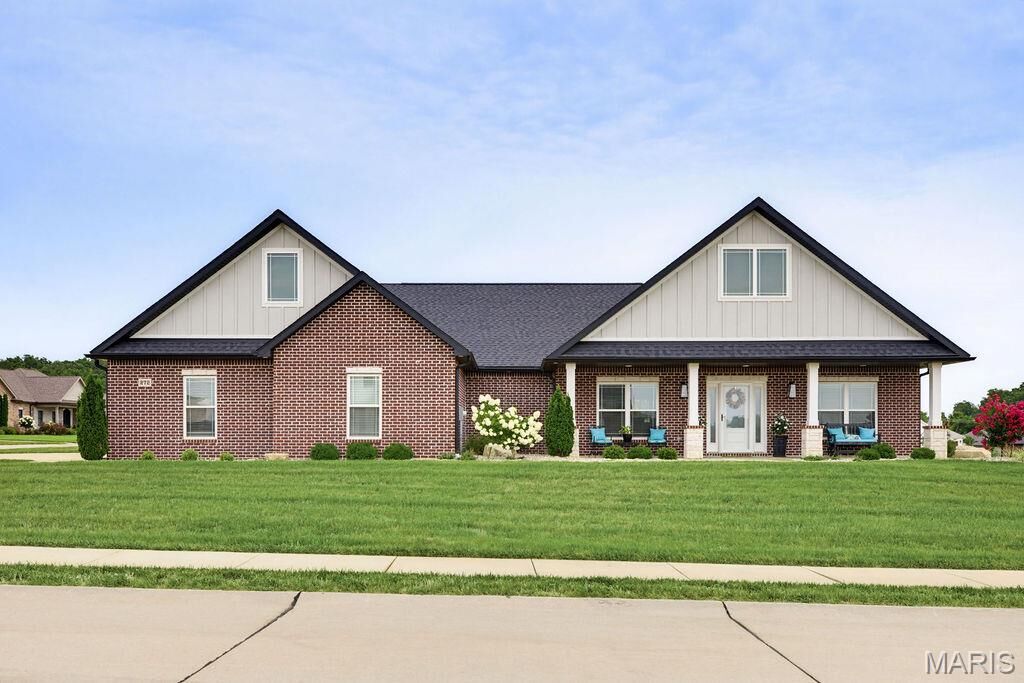
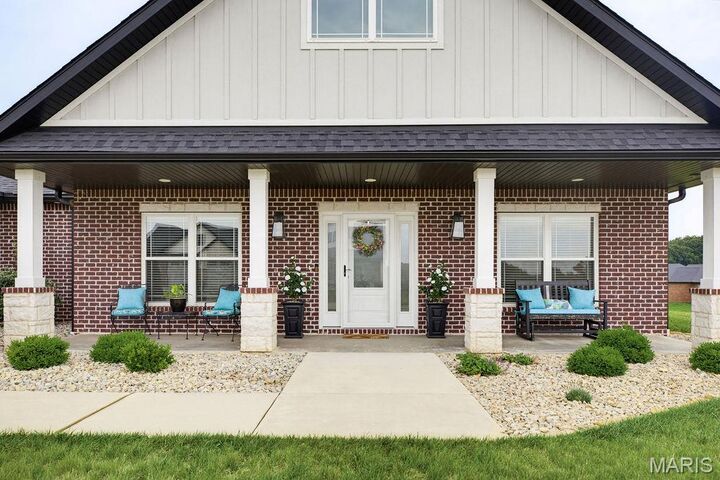
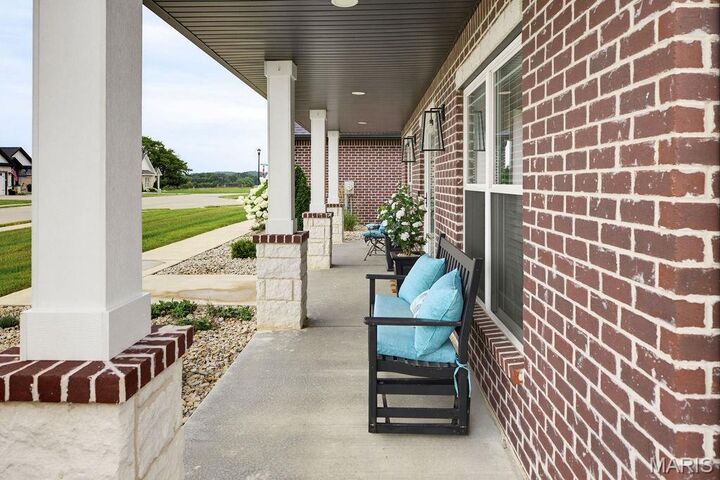
Beautiful Custom Design home with Upscale quality finishes: Oversized Three Car Garage. Big front porch and Big Screened -in back porch with patio. Kitchen has custom Beussink shaker cabinets, kitchen Aid appliances, a ten foot island, and Quartz counter tops. There is a custom wooden hood over the stove. Walk in Butlers Pantry. Kitchen and Great Room are very open and great for entertaining. Dining Room is separate. Primary bedroom is very spacious with a huge walk-in closet that is also a Safe Room. Primary bathroom has a tile shower and separate tub. The back hallway has built in cubbies. The yard has been professionally landscaped. **Seller is a licensed MO Realtor**
MLS #:
26044083
26044083
Taxes
$4,460(2025)
$4,460(2025)
Lot Size
0.5 acres
0.5 acres
Type
Single-Family Home
Single-Family Home
Year Built
2023
2023
School District
Jackson R-Ii
Jackson R-Ii
County
Cape Girardeau County
Cape Girardeau County
Listed By
Mary Knote, Edge Realty ERA Powered
Source
MARIS - IDX
Last checked Jul 23 2026 at 8:05 PM GMT+0000
MARIS - IDX
Last checked Jul 23 2026 at 8:05 PM GMT+0000
Bathroom Details
- Full Bathrooms: 2
- Half Bathroom: 1
Interior Features
- Gas Water Heater
- Microwave
- Disposal
- Dishwasher
- Tub
- Separate Shower
- Open Floorplan
- Kitchen Island
- High Speed Internet
- Entrance Foyer
- Custom Cabinetry
- Ceiling Fan(s)
- Bookcases
- Laundry: Main Level
- Double Vanity
- Laundry: Sink
- Laundry: Laundry Room
- Refrigerator
- Ice Maker
- Stainless Steel Appliance(s)
- High Ceilings
- Laundry: Washer Hookup
- Laundry: Electric Dryer Hookup
- Exhaust Fan
- Accessibility: Accessible Closets
- Accessibility: Accessible Central Living Area
- Accessibility: Accessible Bedroom
- Built-In Features
- Built-In Gas Range
- Beamed Ceilings
- Accessibility: Accessible Common Area
- Accessibility: Accessible Kitchen
- Accessibility: Accessible Hallway(s)
- Accessibility: Accessible Washer/Dryer
Community Information
- None
Subdivision
- Touchdown Rdg 2
Lot Information
- Level
- Landscaped
- Corner Lot
- Some Trees
Property Features
- Fireplace: Blower Fan
- Fireplace: Gas
- Fireplace: Great Room
Heating and Cooling
- Natural Gas
- Forced Air
- Central Air
- Ceiling Fan(s)
- Gas
Homeowners Association Information
- Dues: $150/Annually
Exterior Features
- Roof: Architectural Shingle
Utility Information
- Utilities: Natural Gas Connected, Electricity Connected, Cable Available, Underground Utilities, Sewer Connected, Cable Connected, Water Available
- Sewer: Public Sewer
School Information
- Elementary School: East Elem.
- Middle School: Jackson Russell Hawkins Jr High
- High School: Jackson Sr. High
Garage
- Attached Garage
Parking
- Garage Door Opener
- Concrete
- Oversized
- Garage Faces Side
Stories
- One
Living Area
- 2,460 sqft
Location
Disclaimer: Square footage is based on information available to agent, including County records. Information has not been verified by agent and should be verified by buyer.
Based on information submitted to the MLS GRID as of 7/23/2026 20:05. All data is obtained from various sources and may not have been verified by broker or MLS GRID. Supplied Open House Information is subject to change without notice. All information should be independently reviewed and verified for accuracy. Properties may or may not be listed by the office/agent presenting the information.
