

Listing Courtesy of: MARIS - IDX as distributed by MLS GRID / Listed By: Kathi Fish, Edge Realty ERA Powered; Alex Kies, Edge Realty ERA Powered
2135 Rampart Street Cape Girardeau, MO 63701
Active (79 Days)
$550,000 (USD)

Description
MLS #:
26040043
26040043
Taxes
$4,599(2025)
$4,599(2025)
Lot Size
0.71 acres
0.71 acres
Type
Single-Family Home
Single-Family Home
Year Built
2021
2021
School District
Cape Girardeau 63
Cape Girardeau 63
County
Cape Girardeau County
Cape Girardeau County
Listed By
Kathi Fish, Edge Realty ERA Powered
Alex Kies, Edge Realty ERA Powered
Alex Kies, Edge Realty ERA Powered
Source
MARIS - IDX
Last checked Sep 9 2026 at 11:31 PM GMT+0000
MARIS - IDX
Last checked Sep 9 2026 at 11:31 PM GMT+0000
Bathroom Details
- Full Bathrooms: 3
- Half Bathroom: 1
Interior Features
- Microwave
- Disposal
- Dishwasher
- Custom Cabinetry
- Laundry: Main Level
- Walk-In Closet(s)
- Breakfast Room
- Laundry: Laundry Room
- High Ceilings
- Solid Surface Countertop(s)
- Shower
- Gas Range
- Electric Water Heater
Subdivision
- Woodland Place
Lot Information
- Corner Lot
- Cul-De-Sac
Property Features
- Fireplace: Great Room
Heating and Cooling
- Natural Gas
- Forced Air
- Central Air
- Ceiling Fan(s)
- Electric
Basement Information
- Partially Finished
- Walk-Out Access
- Bathroom
- Full
- 9 Ft + Pour
Exterior Features
- Roof: Asphalt
- Roof: Shingle
Utility Information
- Utilities: Natural Gas Connected, Electricity Connected, Sewer Connected
- Sewer: Public Sewer
School Information
- Elementary School: Alma Schrader Elem.
- Middle School: Central Jr. High
- High School: Central High
Garage
- Attached Garage
Parking
- Garage
- Oversized
- Attached
Stories
- One
Living Area
- 3,400 sqft
Location
Disclaimer: Square footage is based on information available to agent, including County records. Information has not been verified by agent and should be verified by buyer.
Based on information submitted to the MLS GRID as of 9/9/2026 23:31. All data is obtained from various sources and may not have been verified by broker or MLS GRID. Supplied Open House Information is subject to change without notice. All information should be independently reviewed and verified for accuracy. Properties may or may not be listed by the office/agent presenting the information.

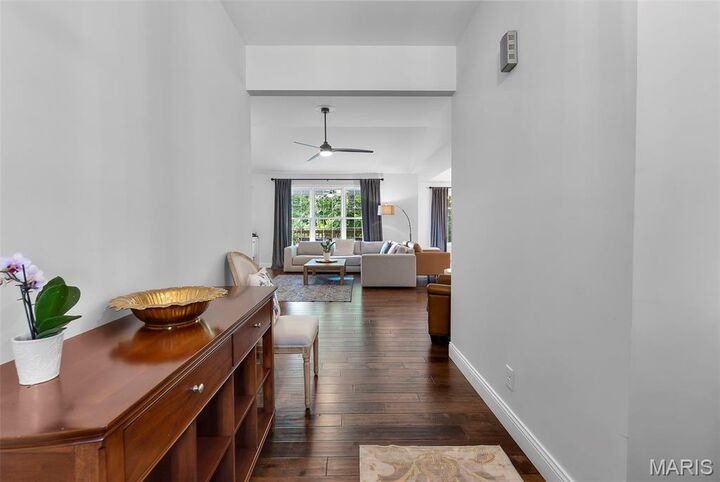
Inside, you'll find hardwood flooring, a beautifully updated kitchen featuring custom white cabinetry and quartz countertops, and comfortable living spaces perfect for both everyday living and entertaining. The oversized side entry garage includes a generous storage area, providing plenty of room for tools, equipment, and hobbies.
The walkout basement expands the living space with a large family room, additional bedroom, full bath, and a dedicated office that could easily serve as a fifth bedroom, guest room, or workout space.
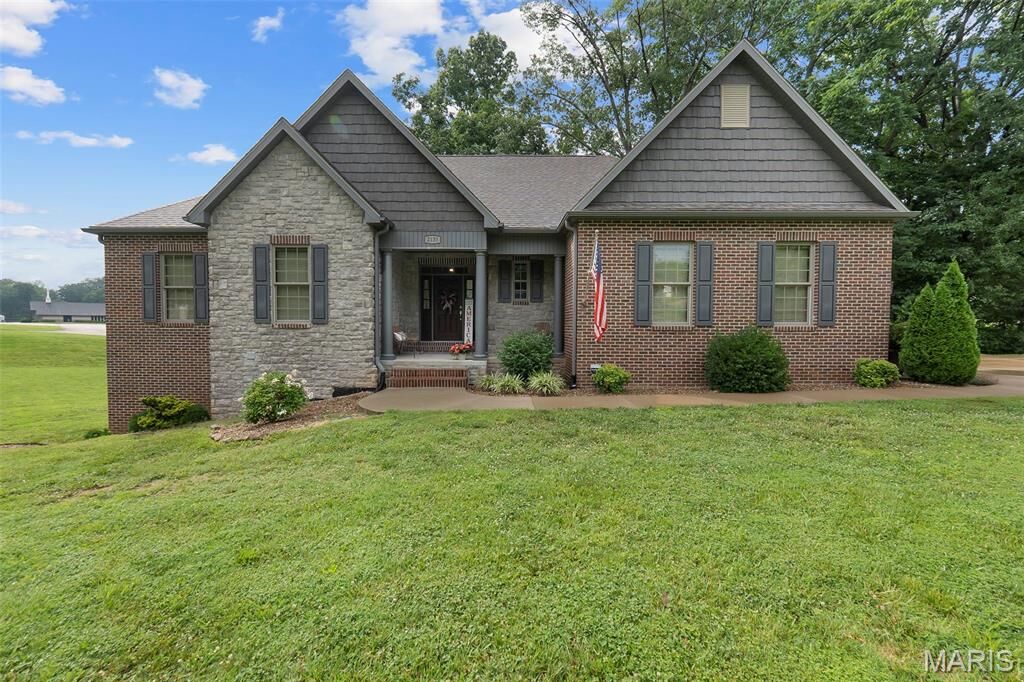
Step outside to enjoy the covered patio and deck, where mature landscaping creates a shaded outdoor retreat throughout much of the day. Built with exceptional insulation and quality construction, this home offers a remarkably quiet and comfortable interior environment.
With a large lot, abundant living space, and a highly functional layout, this property delivers the room and flexibility today's buyers are looking for.