

Listing Courtesy of: MARIS - IDX as distributed by MLS GRID / Listed By: Teresa "Terri" Penrod, Edge Realty ERA Powered; Connie Schlimme, Edge Realty ERA Powered
206 Eagles Crossing Cape Girardeau, MO 63701
Pending (8 Days)
$314,900 (USD)
Description
MLS #:
26044264
26044264
Taxes
$1,892(2025)
$1,892(2025)
Lot Size
0.3 acres
0.3 acres
Type
Single-Family Home
Single-Family Home
Year Built
2015
2015
School District
Jackson R-Ii
Jackson R-Ii
County
Cape Girardeau County
Cape Girardeau County
Listed By
Teresa "Terri" Penrod, Edge Realty ERA Powered
Connie Schlimme, Edge Realty ERA Powered
Connie Schlimme, Edge Realty ERA Powered
Source
MARIS - IDX
Last checked Jul 23 2026 at 10:05 PM GMT+0000
MARIS - IDX
Last checked Jul 23 2026 at 10:05 PM GMT+0000
Bathroom Details
- Full Bathrooms: 3
Interior Features
- Electric Range
- Microwave
- Disposal
- Dishwasher
- Laundry: Main Level
- Refrigerator
- Stainless Steel Appliance(s)
- Laundry: Laundry Closet
Community Information
- None
Subdivision
- Hawks Lndg Ph Iii
Lot Information
- Front Yard
- Back Yard
Heating and Cooling
- Forced Air
- Electric
- Central Air
- Ceiling Fan(s)
Basement Information
- Walk-Out Access
- Finished
Homeowners Association Information
- Dues: $250/Annually
Utility Information
- Utilities: Cable Available
- Sewer: Public Sewer
School Information
- Elementary School: South Elem.
- Middle School: Jackson Russell Hawkins Jr High
- High School: Jackson Sr. High
Garage
- Attached Garage
Stories
- One
Living Area
- 2,183 sqft
Location
Disclaimer: Square footage is based on information available to agent, including County records. Information has not been verified by agent and should be verified by buyer.
Based on information submitted to the MLS GRID as of 7/23/2026 22:05. All data is obtained from various sources and may not have been verified by broker or MLS GRID. Supplied Open House Information is subject to change without notice. All information should be independently reviewed and verified for accuracy. Properties may or may not be listed by the office/agent presenting the information.

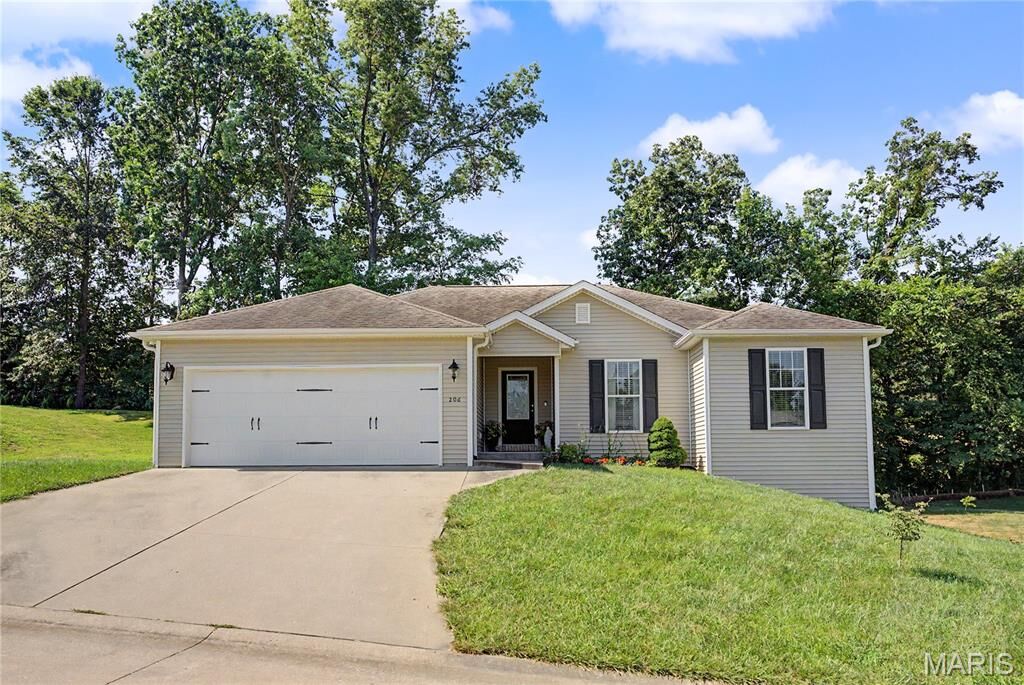
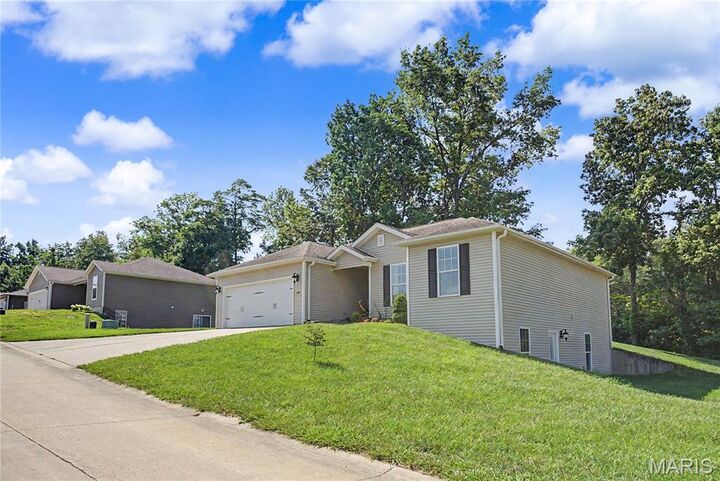
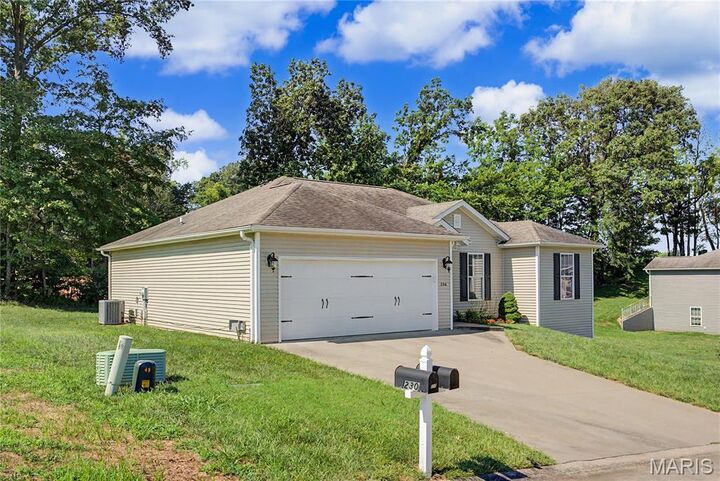
The finished walk-out lower level provides additional living space, with a family room, bedroom, area for home office or fifth bedroom, bath and safe room Step outside to enjoy the treelined backyard-perfect for relaxing, entertaining or simply taking in the peaceful surroundings.
Conveniently located just minutes from both Jackson and Cape, you'll enjoy the tranquility of Hawks Landing while remaining close to shopping, dining, schools, and health care.
Don't miss the opportunity to make this home your own!