

Listing Courtesy of: MARIS - IDX as distributed by MLS GRID / Listed By: M.A. Bell, Edge Realty ERA Powered
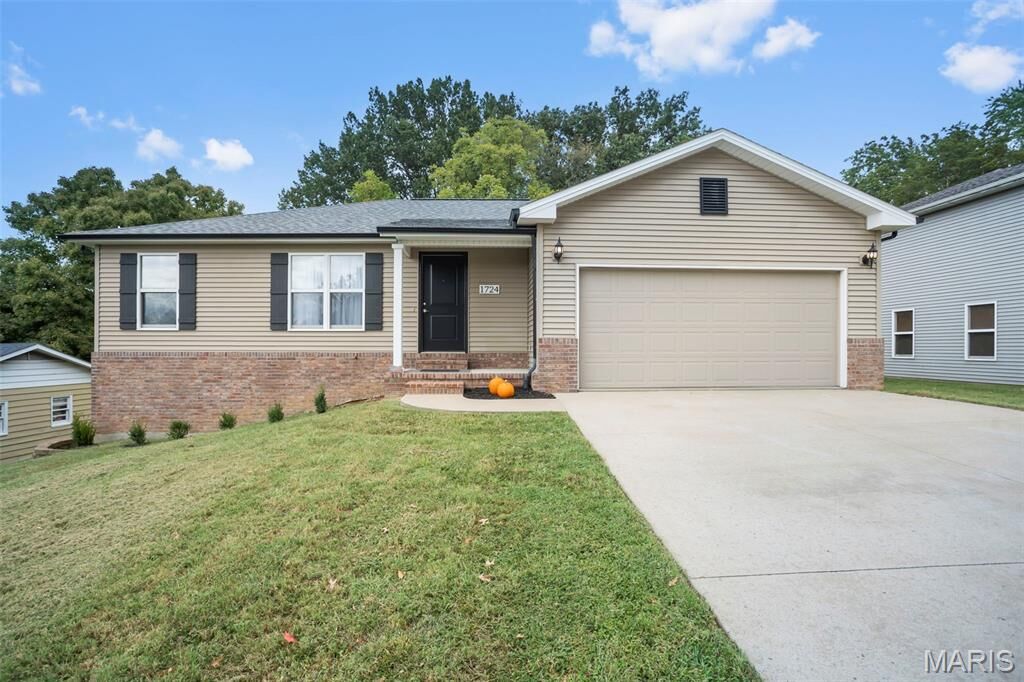
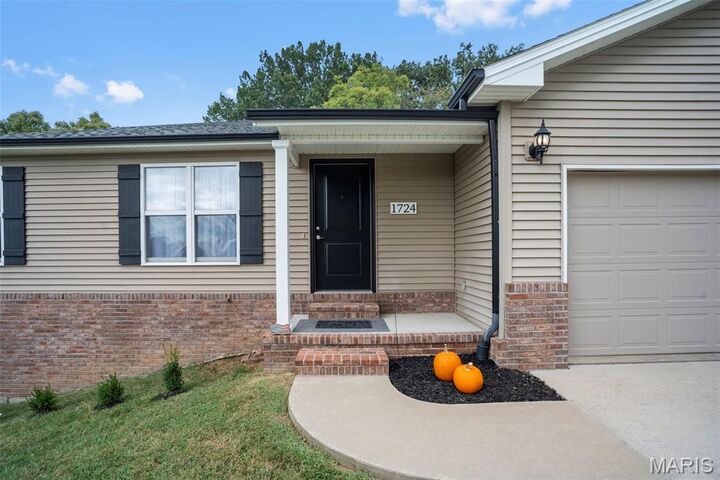
1724 Georgia Street Cape Girardeau, MO 63701
Active (47 Days)
$249,900 (USD)
Description
MLS #:
26062050
26062050
Taxes
$1,846(2025)
$1,846(2025)
Lot Size
9,583 SQFT
9,583 SQFT
Type
Single-Family Home
Single-Family Home
Year Built
2012
2012
School District
Cape Girardeau 63
Cape Girardeau 63
County
Cape Girardeau County
Cape Girardeau County
Listed By
M.A. Bell, Edge Realty ERA Powered
Source
MARIS - IDX
Last checked Nov 11 2026 at 2:00 PM GMT+0000
MARIS - IDX
Last checked Nov 11 2026 at 2:00 PM GMT+0000
Bathroom Details
- Full Bathrooms: 2
Interior Features
- Electric Range
- Electric Oven
- Microwave
- Disposal
- Dishwasher
- Ceiling Fan(s)
- Laundry: Main Level
- Walk-In Closet(s)
- Vaulted Ceiling(s)
- Laundry: Laundry Room
- Refrigerator
- Stainless Steel Appliance(s)
- Electric Water Heater
- Lever Faucets
- Laminate Counters
Subdivision
- N/A
Lot Information
- City Lot
Property Features
- Fireplace: Living Room
- Fireplace: Gas Log
Heating and Cooling
- Natural Gas
- Forced Air
- Central Air
- Ceiling Fan(s)
- Electric
Basement Information
- Walk-Out Access
- 9 Ft + Pour
- Unfinished
- Bath/Stubbed
Exterior Features
- Roof: Shingle
Utility Information
- Utilities: Natural Gas Connected, Electricity Connected, Cable Available, Sewer Connected
- Sewer: Public Sewer
School Information
- Elementary School: Blanchard Elem.
- Middle School: Central Jr. High
- High School: Central High
Garage
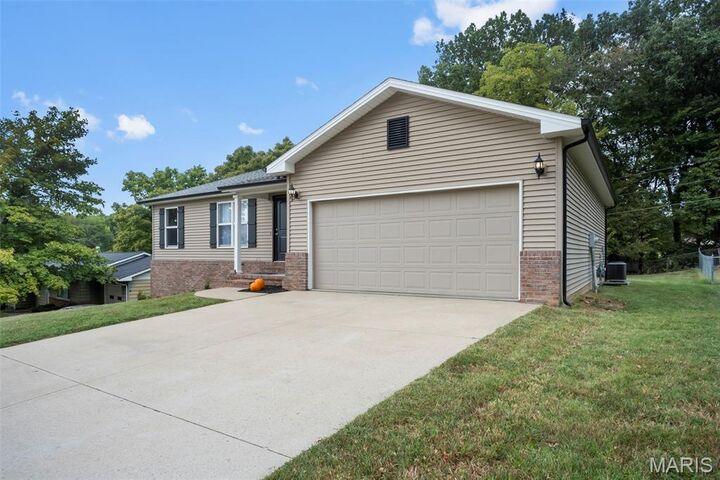
- Attached Garage
Parking
- Garage Faces Front
- Off Street
Stories
- One
Living Area
- 1,340 sqft
Listing Price History
Date
Event
Price
% Change
$ (+/-)
Nov 10, 2026
Price Changed
$249,900
-4%
-$10,000
Oct 12, 2026
Price Changed
$259,900
-2%
-$5,000
Sep 25, 2026
Listed
$264,900
-
-
Location
Disclaimer: Square footage is based on information available to agent, including County records. Information has not been verified by agent and should be verified by buyer.
Based on information submitted to the MLS GRID as of 11/11/2026 14:00. All data is obtained from various sources and may not have been verified by broker or MLS GRID. Supplied Open House Information is subject to change without notice. All information should be independently reviewed and verified for accuracy. Properties may or may not be listed by the office/agent presenting the information.

in love the moment you step into this gem * Fresh, Bright and Move-in Ready * Built in
2012, this sparkling 3 Bedroom, 2.5 Bath ranch is sure to please * You’ll love the open floor
plan and split bedroom design - perfect for today’s lifestyle * The living room, dining room and
kitchen feature an airy vaulted ceiling * Cozy up to the gas fireplace in the living room on
those crisp autumn evenings or have a cup of morning coffee on your covered back deck *
Main floor laundry * The walkout, unfinished lower level is ideally suited for future finishing for
a family room, 4th bedroom and full bath, with plenty of storage space leftover… NOTE:
basement toilet and utility sink are already installed, with rough-in plumbing for tub/shower
ready to go! * WELCOME HOME !